Skip to content

Corbin Teaches

  • Home
  • Consulting
  • Learn
    • Revit
    • AutoCAD
    • SketchUp
  • Courses
    • Browse All Courses
  • Shop
  • Blog
  • About
  • Home
  • Consulting
  • Learn
    • Revit
    • AutoCAD
    • SketchUp
  • Courses
    • Browse All Courses
  • Shop
  • Blog
  • About
contact

Window Opening and Model Window Frame as a Component in Sketchup

Modelling Multi Panel Door in Sketchup

Modelling Mono-Stringer Stair in Sketchup

Modelling Stairs in Sketchup with Round Nosing and Angled Nosing

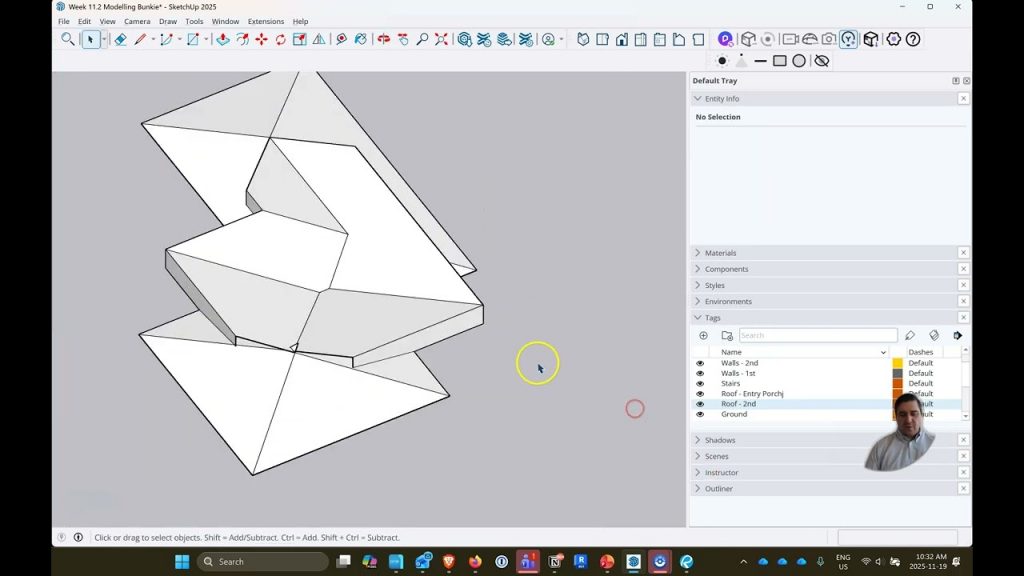
Modelling Hip Roof and Shed Roof Over Entry by Modelling Lines and Intersections

Modelling Hip Roof and Shed Roof Over Entry by Extrusion

Editing Floor Plans and Elevations. Cerating Seperate Views for Each, Removing Text and Splitting La

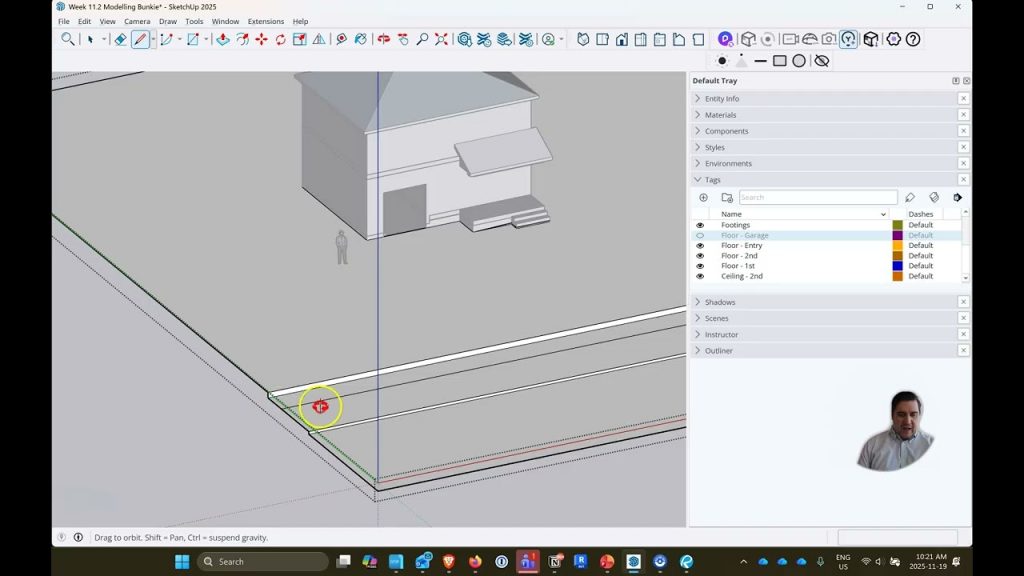
Modelling Small Home in Sketchup. Walls, Floors, Foundation, Footing, Sunken Garage

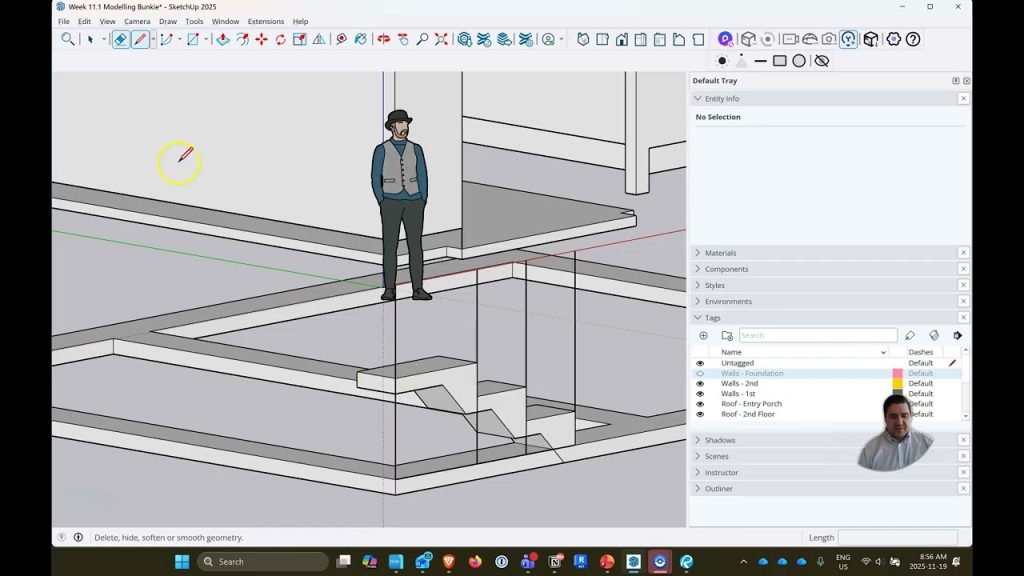
Creating A Stair in Sketchup

Photoshop Adding Patterns for Wall Materials and Gradiants for Windows to Building

Photoshop Introduction – Adding Filters. Adjusting Brightness and Contrast. Adjusting Saturation

Photoshop introduction – Importing Image. Scaling. Using Basic Tools. Lasso. Masking Image and Addin

Page1 Page2 Page3 Page4 Page5
  • Home
  • Consulting
  • Revit
  • AutoCAD
  • SketchUp
  • Courses
  • Shop
  • Blog
  • About
  • Students
  • Contact Us
  • Home
  • Consulting
  • Revit
  • AutoCAD
  • SketchUp
  • Courses
  • Shop
  • Blog
  • About
  • Students
  • Contact Us

This website is independent. Autodesk Revit, Lumion, Enscape, and Twinmotion are owned by their respective companies. Any mention of these products acknowledges their ownership. Refer to the official websites for trademark and copyright details. Please visit the respective websites for purchasing or more information. 

Corbin Teaches

Consulting, learning, templates, guides,…

LET'S TALK

Copyright Corbin Teaches 2026  |  Privacy Policy