Skip to content
Corbin Teaches
Home
Consulting
Learn
Revit
AutoCAD
SketchUp
Courses
Browse All Courses
Shop
Blog
About
Home
Consulting
Learn
Revit
AutoCAD
SketchUp
Courses
Browse All Courses
Shop
Blog
About
contact
How to automate overhang dashed lines in Revit using underlay and line overrides.
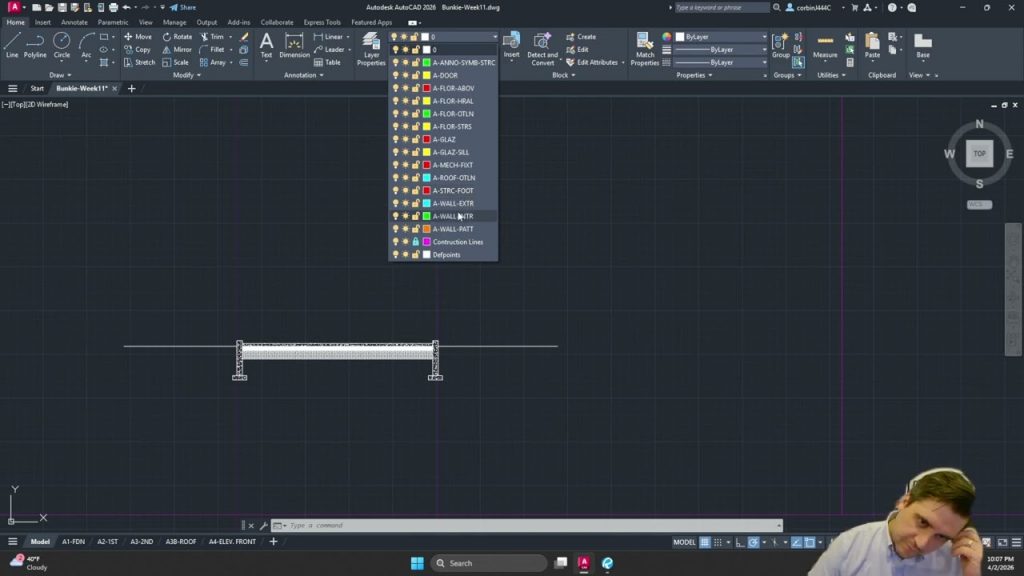
Create batt insulation in AutoCAD
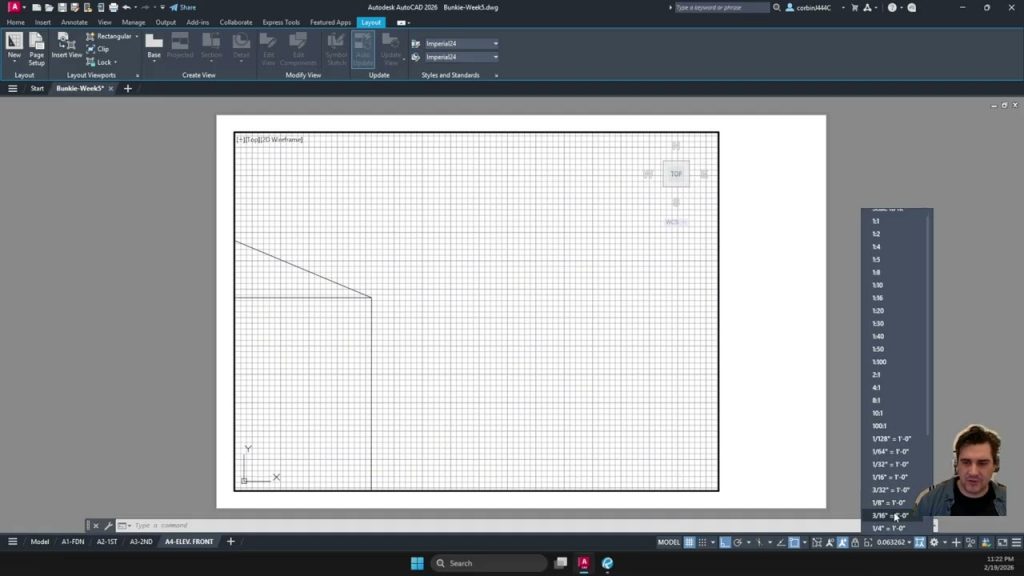
Set up units in AutoCAD. Imperial and Metric
Topography Basics – Creating a recessed fire pit area and cutting toposolids in Revit
Topography Basics – Modelling Slopped Topography and Landscape Stone Steps in Revit Toposolids
How to use the polyline, offset, fillet and join command in AutoCAD
How to draw lines in AutoCAD
Learn the Basics of Revit Topography – Creating Toposolids, Adding Points, Sloping Terrain
Creating texture on wall using masking and using smart objects to skew texture pattern to fit perspe
Editing masked area in Photoshop when image shifts and remasking the pattern.
Exporting section view from Sketchup to Photoshop and setting up the presentation boards.
Creating floor plan and interior 3D view scene in Sketchup and exporting view for Photoshop.
Page
1
Page
2
Page
3
Page
4
Page
5