Skip to content
Corbin Teaches
Home
Consulting
Learn
Revit
AutoCAD
SketchUp
Courses
Browse All Courses
Shop
Blog
About
Home
Consulting
Learn
Revit
AutoCAD
SketchUp
Courses
Browse All Courses
Shop
Blog
About
contact
Revit Tutorial – Graphical Column Schedule – Visibility Graphics Adjustment
Revit Tutorial – Column Schedule, Graphical Column Schedule for heights.
Revit Tutorial – How to create stepped footings
Revit Tutorial – Changing Text Sizes for Grid Lines and Section Tags
Revit Tutorial – Overhead Lines – Create using underlay
Revit Tutorial – How to slope Structure to follow roof or floor
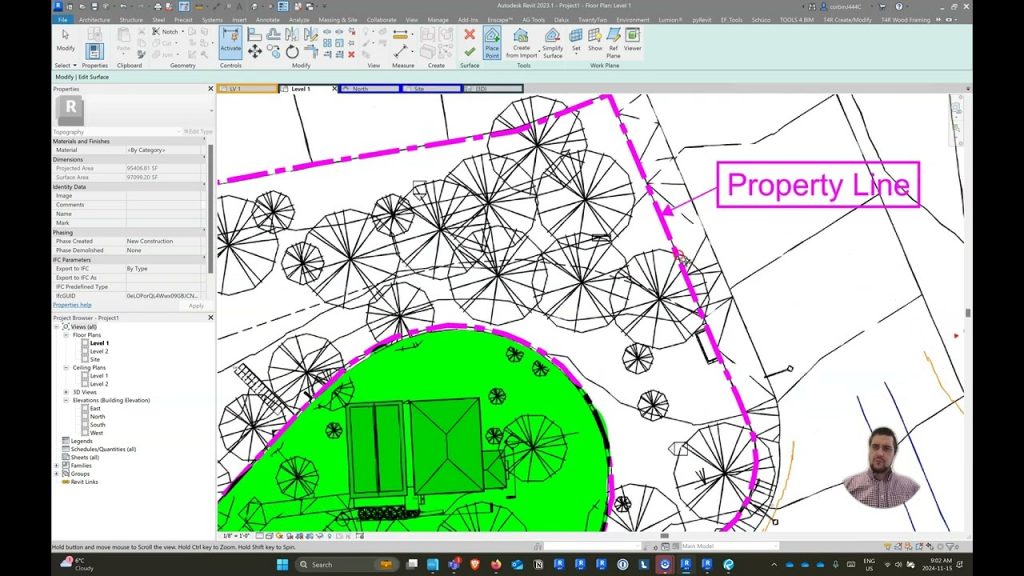
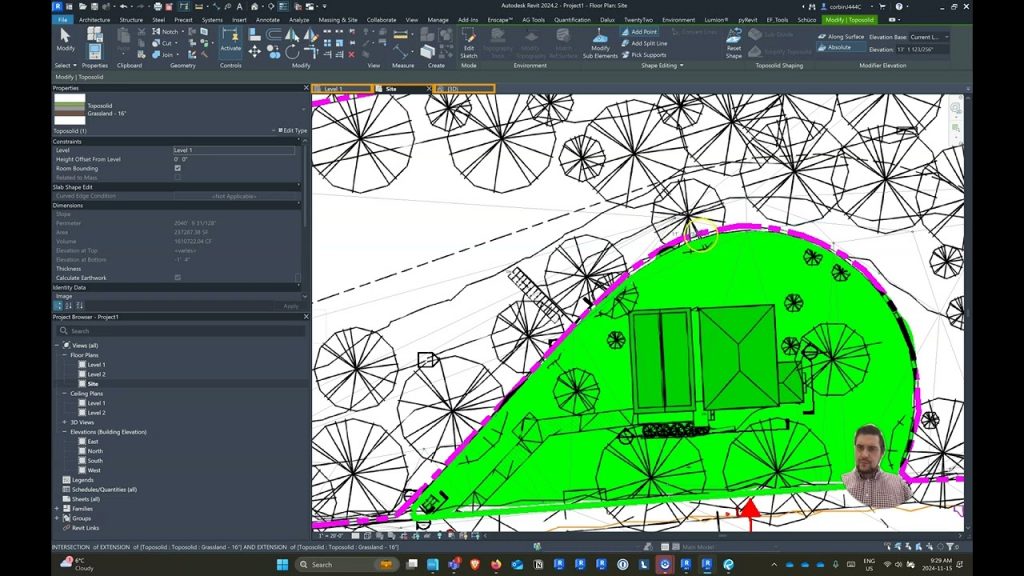
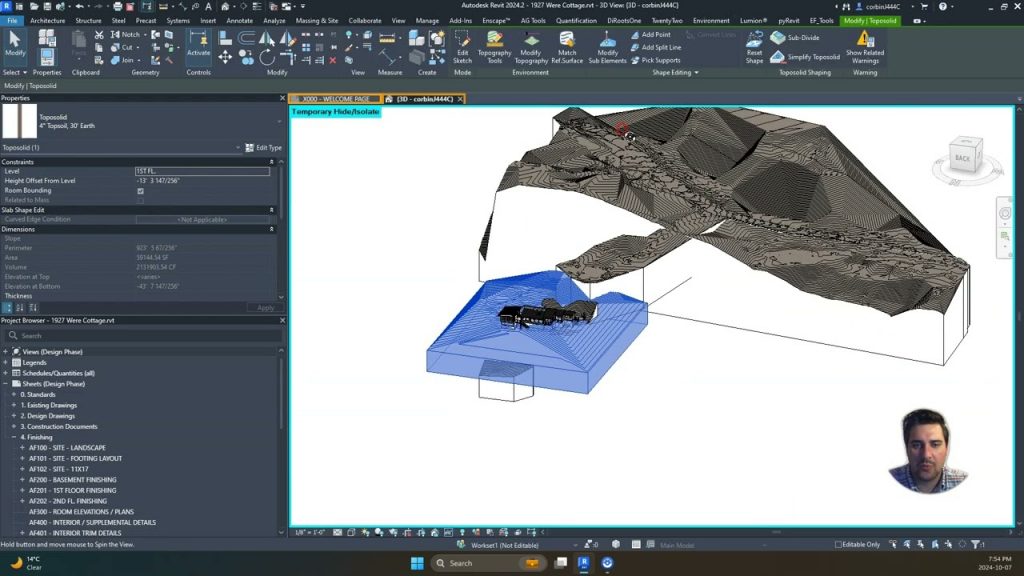
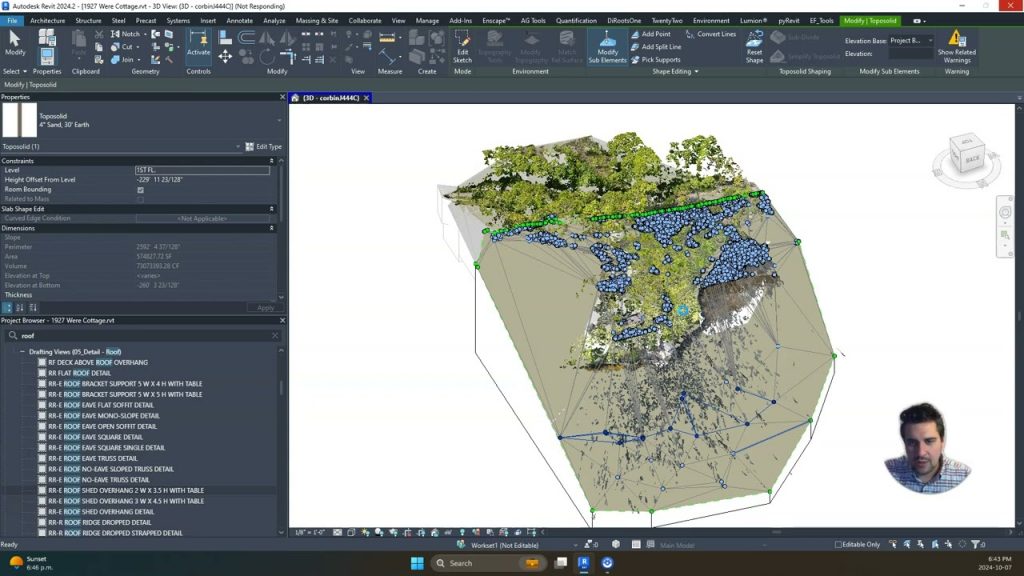
Revit Tutorial – Toposolid and Cutting Topography No Building Pad Revit 2024
Revit Tutorial – Creating Template File from Existing Project
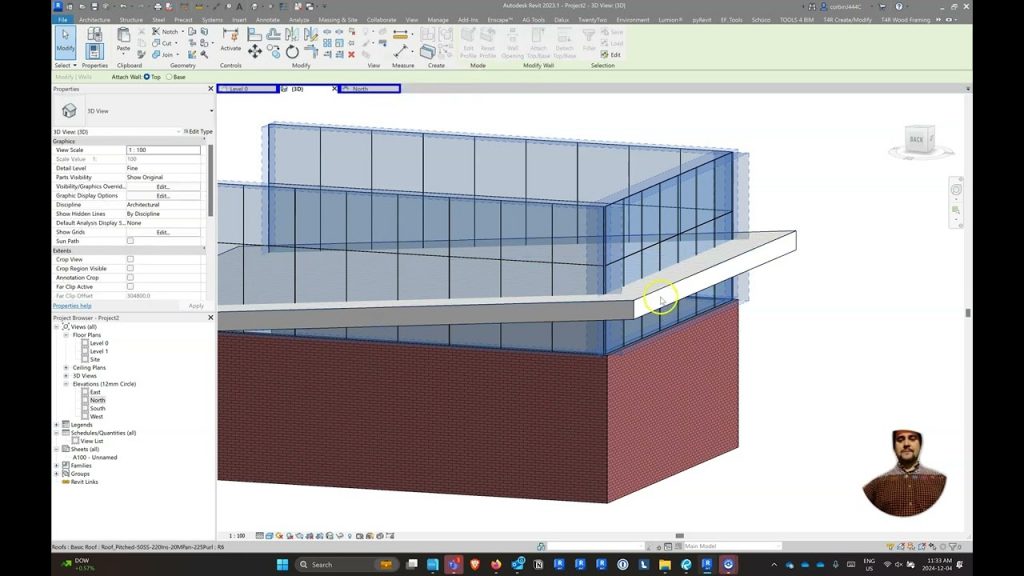
Revit Tutroial – Modelling Brick as Curtain wall – Creating holes in Brick
Revit Tutorial – Creating Drafting View of Model for Steel Frame Detailing 2/2
Revit Tutorial – Creating Drafting View of Model for Steel Frame Part 1/2
Revit Tutorial – Curtain Wall Shading Device – Wood Shading – Custom Curtain Panel
Page
1
Page
2
Page
3
Page
4
Page
5