Make Your Concrete Fill Pattern Pop — Revit

Create a clean concrete fill pattern with background and foreground for your foundation sill details in Revit drafting views. Learn how to set up an 8″ poured concrete wall using filled regions for better visual definition in construction drawings.
━━━━━━━━━━━━━━━━━━━━━━
🔗 RESOURCES
━━━━━━━━━━━━━━━━━━━━━━
📐 Notion Business OS for Architects (free + paid templates): https://cpd.gumroad.com/l/civaw?utm_source=youtube&utm_medium=description
🌐 More tutorials: https://corbinteaches.com
━━━━━━━━━━━━━━━━━━━━━━
CHAPTERS
━━━━━━━━━━━━━━━━━━━━━━
0:00 Intro to Foundation Sill Drafting View
0:25 Set Up Filled Region for Concrete Wall
1:20 Edit Type and Add Background/Foreground Patterns
2:25 Final Setup and Reference Planes
━━━━━━━━━━━━━━━━━━━━━━
CONNECT
━━━━━━━━━━━━━━━━━━━━━━
Subscribe: https://bit.ly/3VFqR86
Instagram: https://bit.ly/3J8l6Io
more insights

Extrude a Box with an In-Place Generic Model — Revit

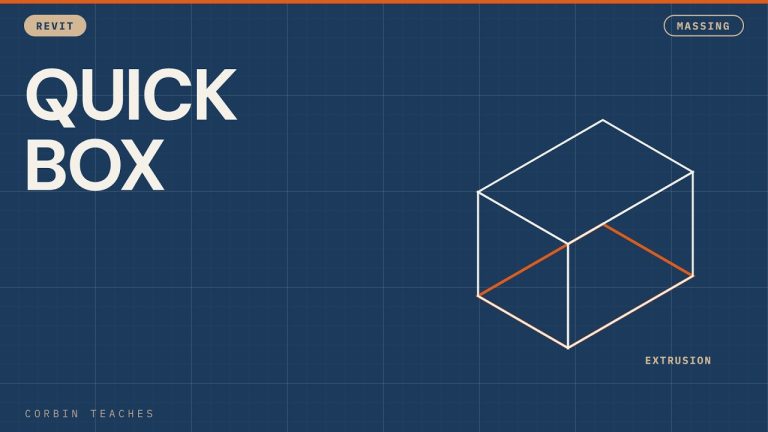
A quick look at the other kind of in-place model. Instead of the Mass category, pick Generic Model to get the Extrusion tool: a simple box with four sides, without the point editing you get on a mass form.

In this video:
• Model In-Place › Generic Model instead of Mass
• The Extrusion tool
• How a generic model extrusion differs from the mass form in the last video (no point control)

⏱ CHAPTERS
00:00 Generic Model instead of Mass
00:22 The Extrusion tool
00:36 Box vs mass form

▶ MORE MASSING
Add walls and floors to a mass: https://youtu.be/DIf_DXRKX3o

#Revit #RevitTutorial #BIM

━━━━━━━━━━━━━━━━━━━━━━
🔗 FREE & PAID RESOURCES
━━━━━━━━━━━━━━━━━━━━━━
📁 Notion Business OS for Architects (my most popular template):
https://cpd.gumroad.com/l/civaw?utm_source=youtube&utm_medium=description

📁 Free Notion Issue Tracker for Architects:
https://cpd.gumroad.com/l/cjlls?ref=yt-revit-inplace-extrusion

🌐 More Revit tutorials: https://corbinteaches.com

━━━━━━━━━━━━━━━━━━━━━━
CONNECT
━━━━━━━━━━━━━━━━━━━━━━
Subscribe: https://bit.ly/3VFqR86
Instagram: https://bit.ly/3J8l6Io
Architecture work: https://bit.ly/3VPUnrJ
Read more >

Mass Not Showing When You Reopen? Fix It — Revit

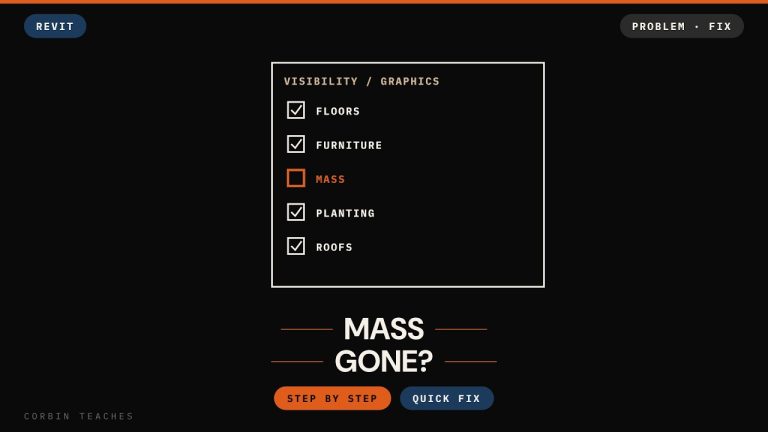
Modelled a mass, closed Revit, reopened the project and the mass is gone? It’s still there. Revit turns the Mass category off in Visibility/Graphics by default, so here’s how to turn it back on in a few seconds.

In this video:
• A mass made with Model In-Place disappears after the project is closed and reopened
• Why Revit hides masses by default (my best guess: older, slower computers)
• VG on the keyboard, or View tab › Visibility/Graphics
• Tick the Mass category to bring it back

⏱ CHAPTERS
00:00 Mass gone after reopening
00:14 Close and reopen the project
00:31 Why Revit hides masses
00:41 Turn Mass back on in Visibility/Graphics
01:00 Wrap-up

▶ MORE MASSING
Add walls and floors to a mass: https://youtu.be/DIf_DXRKX3o

#Revit #RevitTutorial #BIM

━━━━━━━━━━━━━━━━━━━━━━
🔗 FREE & PAID RESOURCES
━━━━━━━━━━━━━━━━━━━━━━
📁 Notion Business OS for Architects (my most popular template):
https://cpd.gumroad.com/l/civaw?utm_source=youtube&utm_medium=description

📁 Free Notion Issue Tracker for Architects:
https://cpd.gumroad.com/l/cjlls?ref=yt-revit-mass-not-showing

🌐 More Revit tutorials: https://corbinteaches.com

━━━━━━━━━━━━━━━━━━━━━━
CONNECT
━━━━━━━━━━━━━━━━━━━━━━
Subscribe: https://bit.ly/3VFqR86
Instagram: https://bit.ly/3J8l6Io
Architecture work: https://bit.ly/3VPUnrJ

Read more >

Model an In-Place Mass with Create Form — Revit

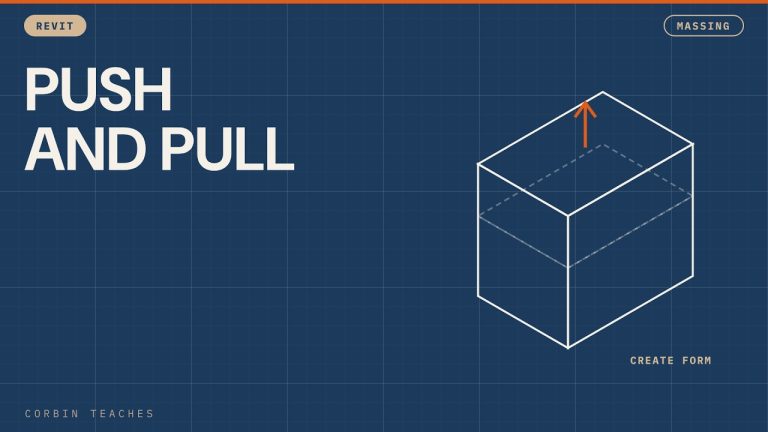
Model In-Place lets you make one-off objects that aren’t loadable families, walls or components. Here I start an in-place mass, draw a rectangle, turn it into a solid form, then drag faces and points to reshape it. First video in my massing series.

In this video:
• Architecture tab › Model In-Place, Mass category
• Turn on masses when Revit asks, and name the mass
• Switch to 3D and draw a rectangle
• Create Solid Form
• Change the height and drag a face to change proportions
• Drag a point to reshape the form

⏱ CHAPTERS
00:00 What Model In-Place is for
00:20 Pick the Mass category
00:38 Draw a rectangle in 3D
00:53 Create Solid Form
01:03 Change height and proportions
01:15 Drag points to reshape
01:29 Coming up in the series

▶ MORE MASSING
Add walls and floors to a mass: https://youtu.be/DIf_DXRKX3o

#Revit #RevitTutorial #BIM

━━━━━━━━━━━━━━━━━━━━━━
🔗 FREE & PAID RESOURCES
━━━━━━━━━━━━━━━━━━━━━━
📁 Notion Business OS for Architects (my most popular template):
https://cpd.gumroad.com/l/civaw?utm_source=youtube&utm_medium=description

📁 Free Notion Issue Tracker for Architects:
https://cpd.gumroad.com/l/cjlls?ref=yt-revit-inplace-mass

🌐 More Revit tutorials: https://corbinteaches.com

━━━━━━━━━━━━━━━━━━━━━━
CONNECT
━━━━━━━━━━━━━━━━━━━━━━
Subscribe: https://bit.ly/3VFqR86
Instagram: https://bit.ly/3J8l6Io
Architecture work: https://bit.ly/3VPUnrJ

Read more >