Course
The complete beginner’s course — from a blank file to a printed sheet set, taught the way a real residential project gets built. Lifetime access, $9.99.
Walls, floors, roofs, stairs, and the tools you’ll use every single day in architecture school and on the job.
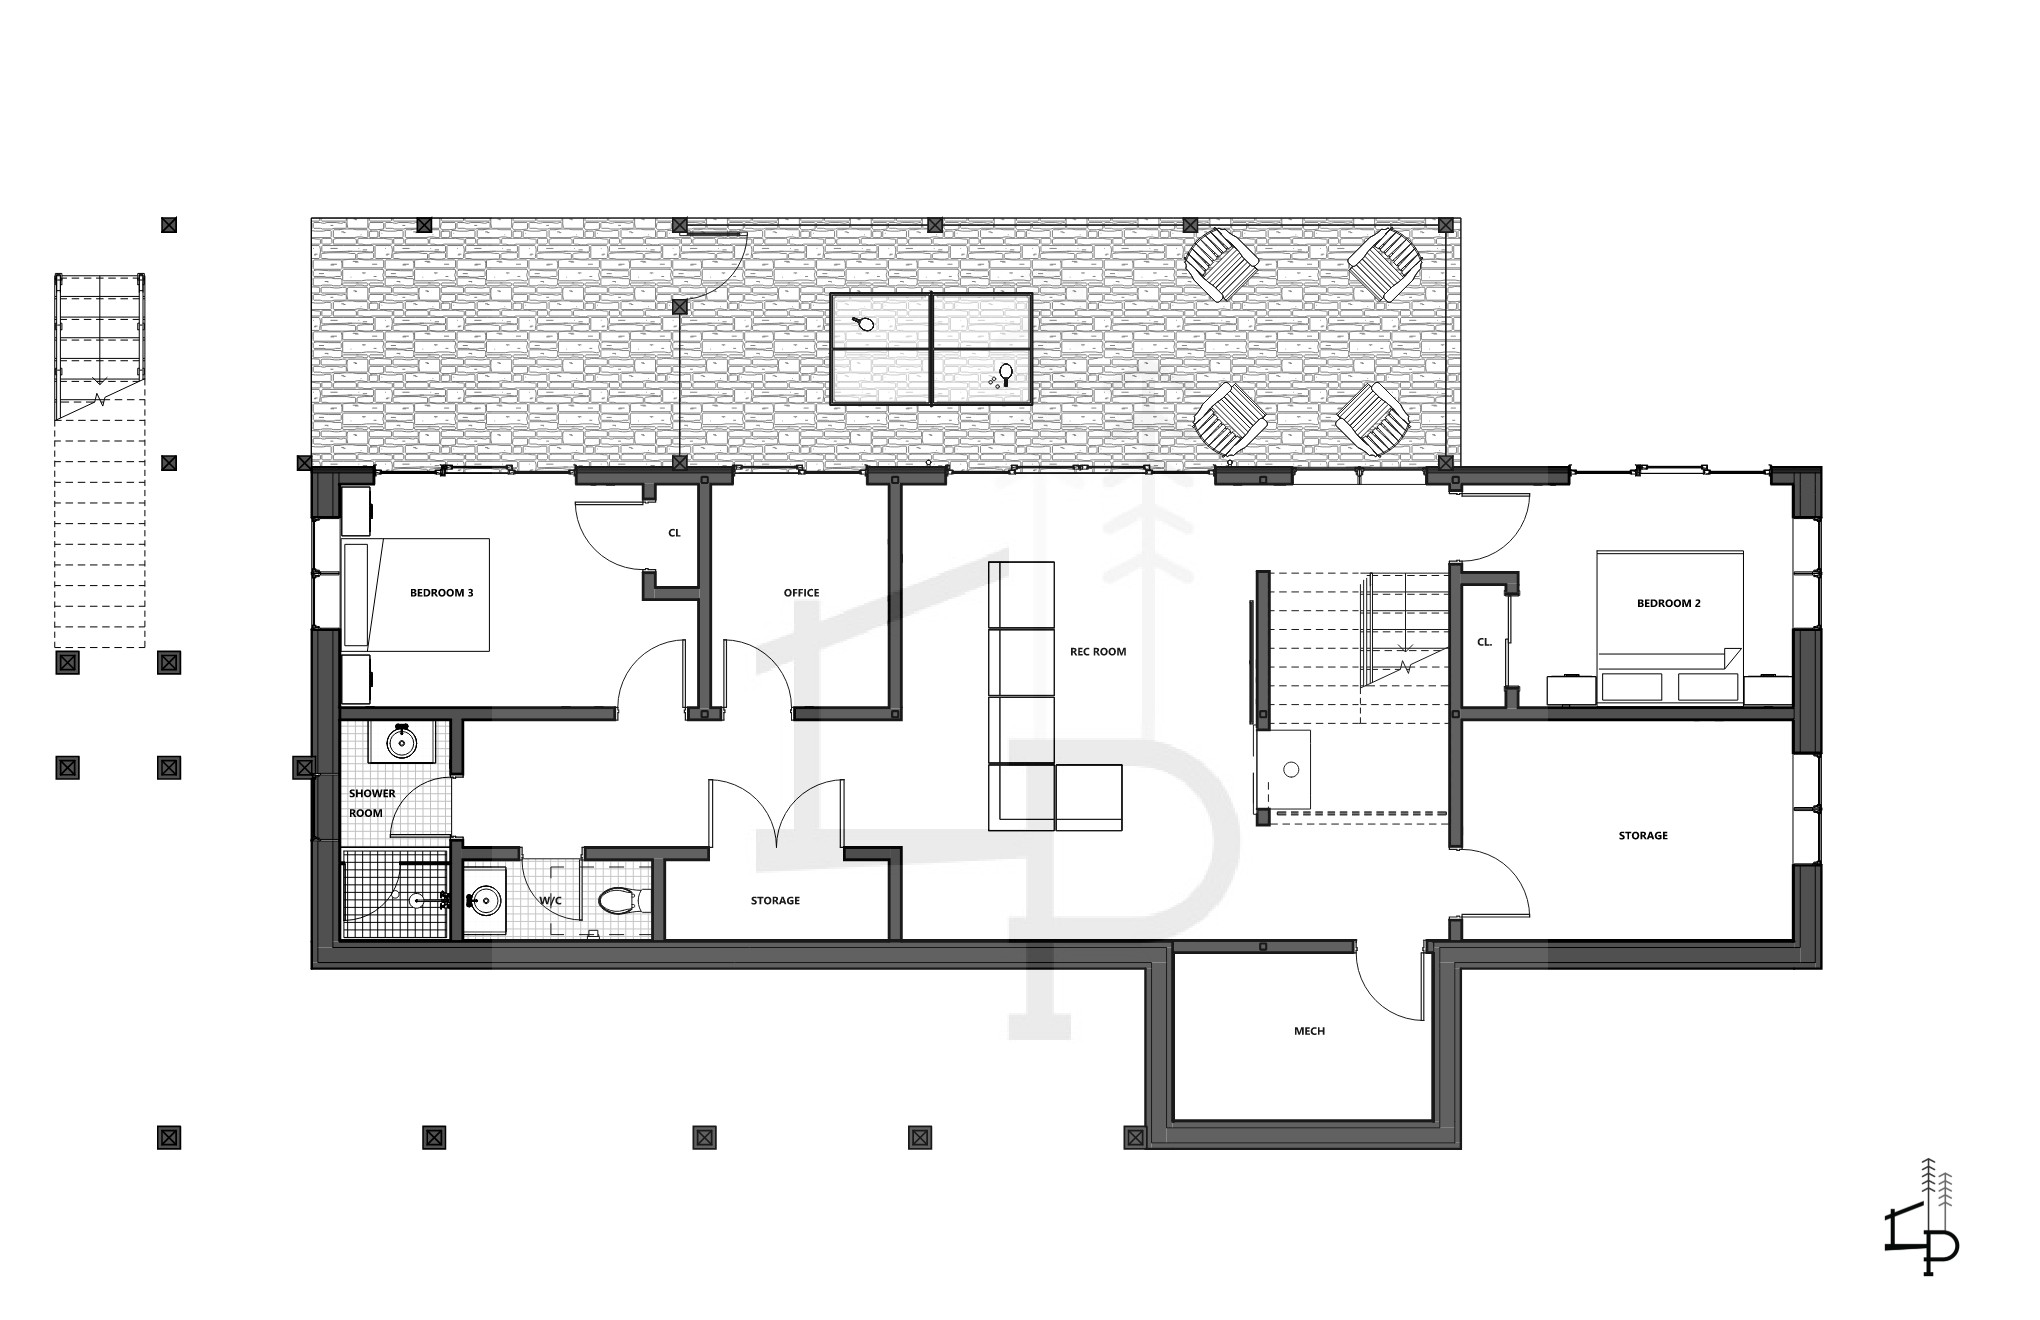
Build floor plans, elevations, sections, and sheets — the way it’s done on real architectural projects.
Every lesson is taught by a practicing architect and professor. Context, not just clicks.
One course. Lifetime access. Built for architecture students.
Built for students at GBC, LTU, and architecture programs everywhere. No prior Revit experience needed — just show up and follow along.
Architecture school moves fast. This course is designed to get you up to speed — and keep you there.
Navigate the interface, set up your project, draw walls and floors, and understand how Revit thinks about buildings.
Add doors, windows, roofs, stairs, and railings. Create sections, elevations, and annotation to document your design.
Set up sheets, titleblocks, and a complete drawing set. Output a professional set of construction documents ready for studio review or real projects.
Your instructor
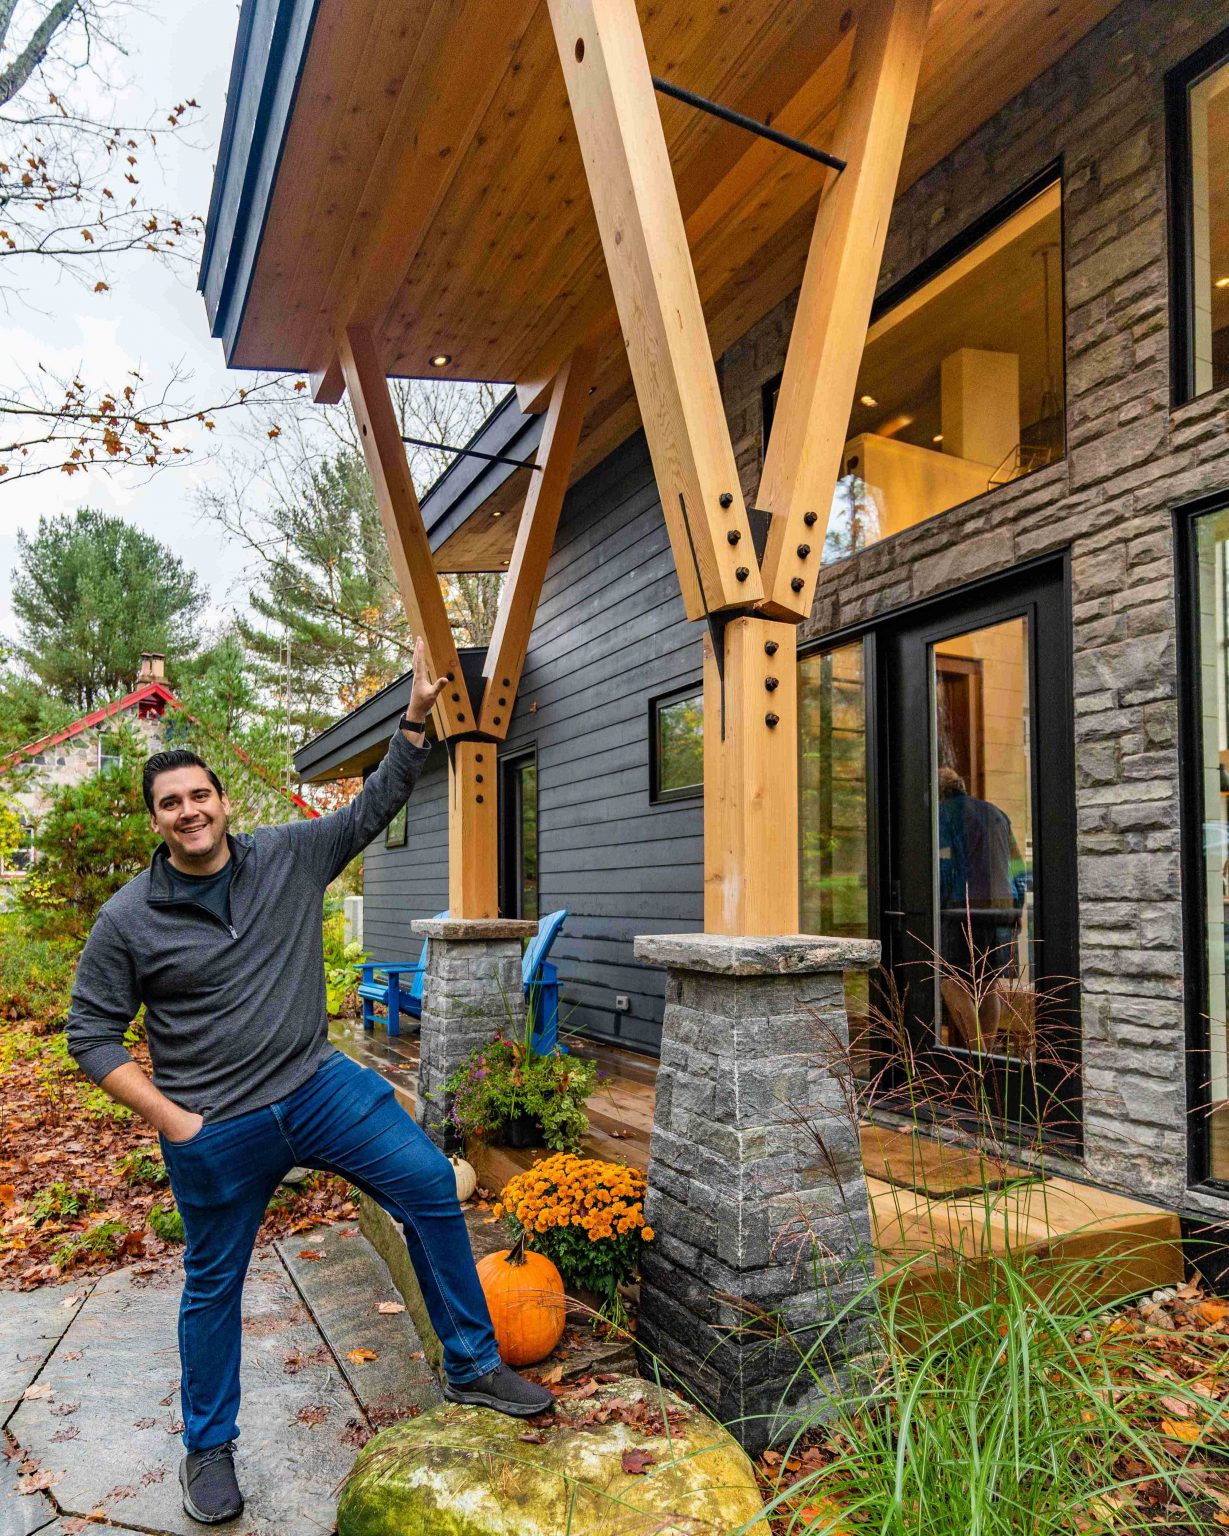
Corbin grew up in Muskoka, in a house where his dad ran jobsites and his mom designed interiors. He’s been using Revit in a real practice since 2012 and teaching at George Brown College and Lawrence Technological University since 2018. He founded Corbin Patten Designs in 2014 — a luxury residential practice in Muskoka designing cottages, boathouses, and homes featured in publications like Style at Home.
Ready to stop guessing in Revit?
11 focused lessons. Taught by a practicing architect and professor. For $9.99, you get lifetime access and the Revit foundation every architecture student needs.